
Los Angeles Front Yard Deck, Railing & Fence
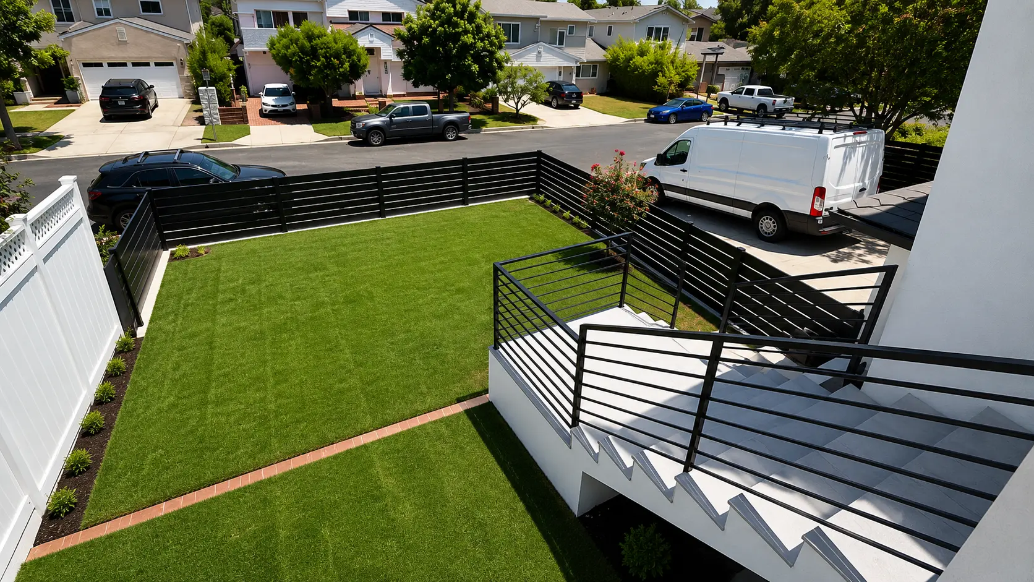
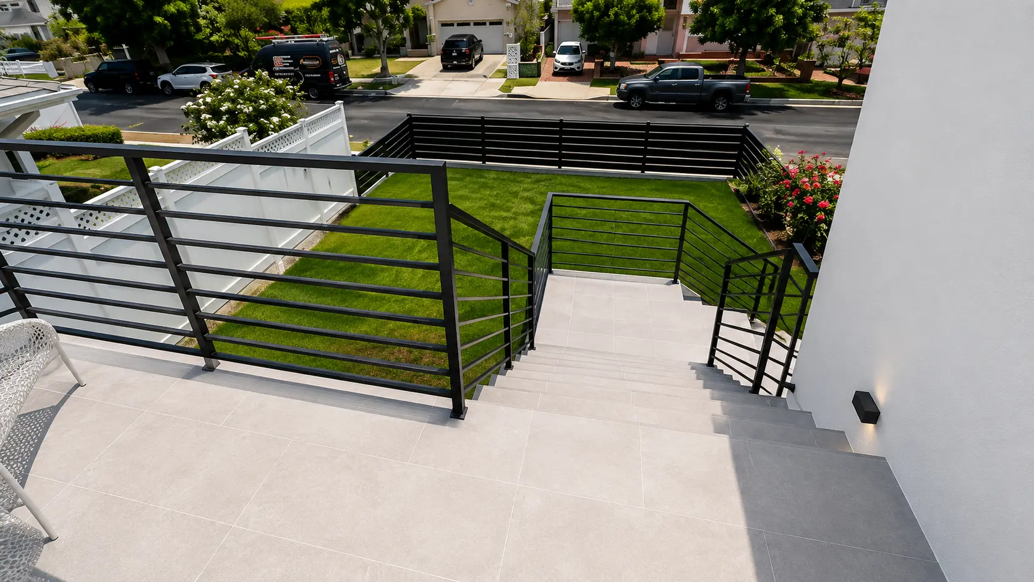
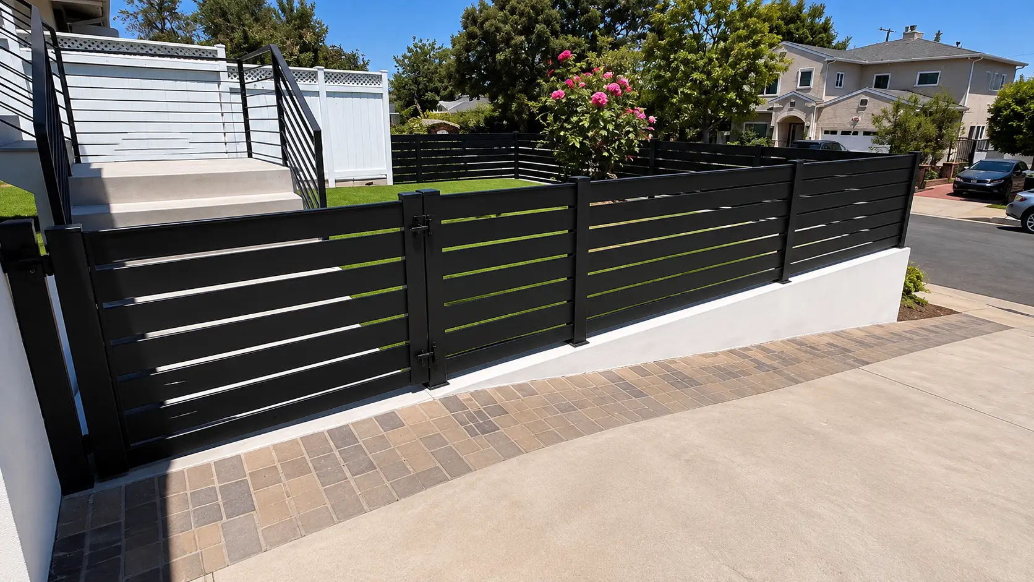
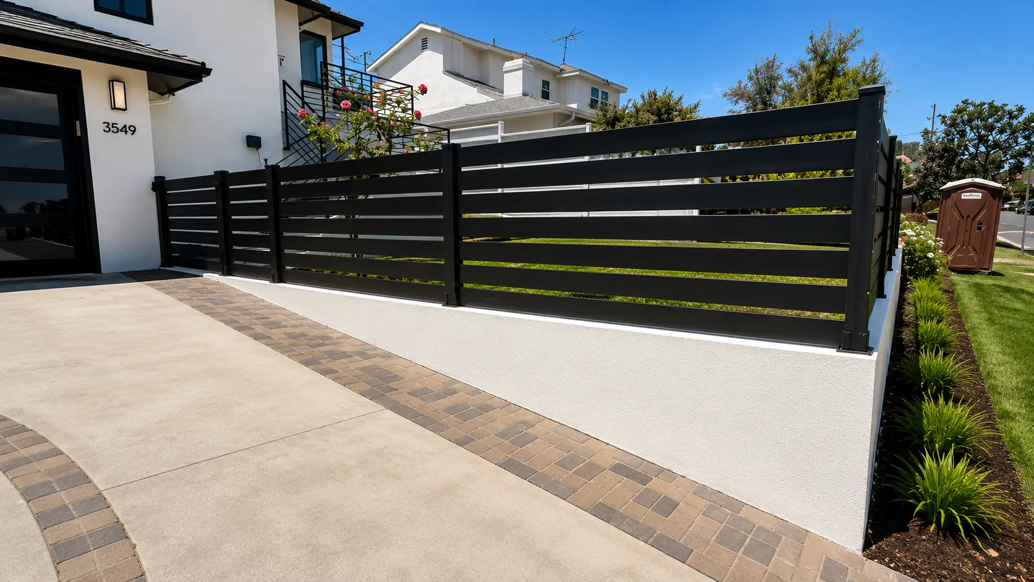
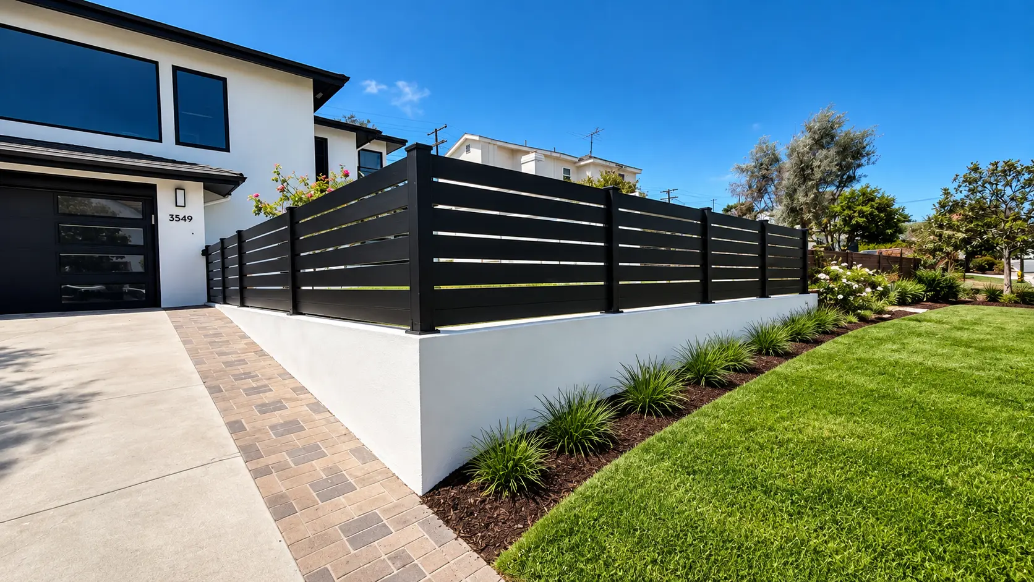
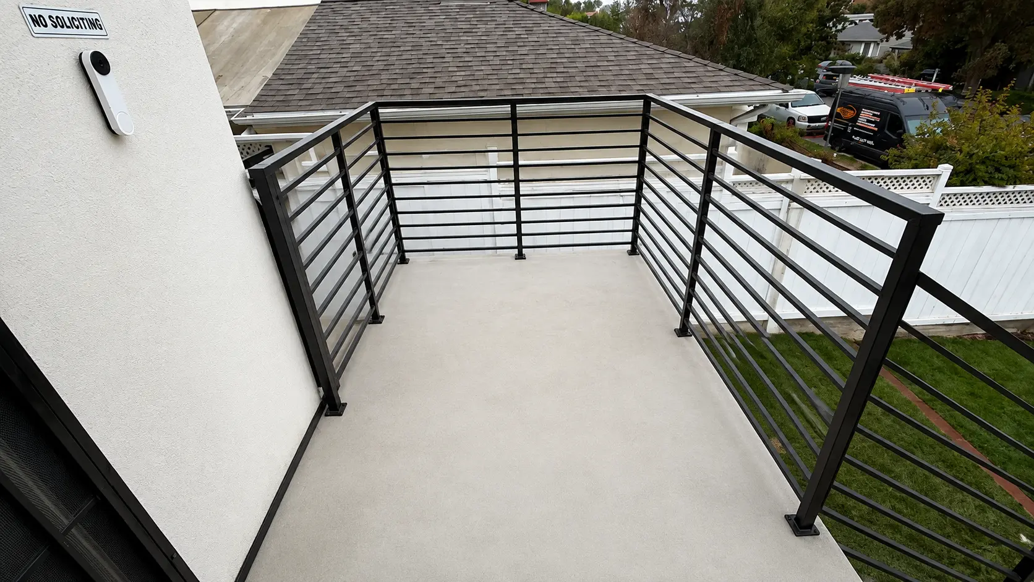
A Los Angeles frontage rebuilt with a porcelain tile deck, black horizontal bar railings, slat fencing on a stucco seat wall and a paver driveway band.
Scope of work
- Porcelain tile entry deck
- Black horizontal bar railings and stair guard
- Horizontal slat fence and gate on stucco wall
- Paver driveway band and walkway
- Front yard turf lawn and planting
Materials used
- Porcelain deck tile
- Powder-coated aluminum railings and slat panels
- Concrete pavers
- Artificial turf
Key features
- Elevated entry deck with code-compliant guard
- Slat fence sitting on a white stucco seat wall
- Paver banding tying the driveway to the walkway
Design Brief
A Los Angeles frontage rebuilt with a porcelain tile deck, black horizontal bar railings, slat fencing on a stucco seat wall and a paver driveway band.
Site Obstacles & Engineering
Front yards have to satisfy setback and guard-height requirements while still looking like design, not compliance.
Key Decisions
The railing and fence were detailed as one horizontal language, so required guard heights read as intentional architecture across the whole frontage.
Final Outcome
The completed space includes elevated entry deck with code-compliant guard; slat fence sitting on a white stucco seat wall; paver banding tying the driveway to the walkway.
Project photos
Services used on this project
Planning something similar in Los Angeles?
We'll walk your yard, talk through what's realistic, and give you itemized pricing before anything is committed.