
Designing a Patio That Actually Works
A beautiful patio that's the wrong size, in the wrong location, or missing key features is a beautiful mistake. After building hundreds of patios across LA, here's how to design one that works as well as it looks.
Step 1: Size It Right
The #1 mistake homeowners make is building a patio that's too small. Here are the minimums for common uses:
- Dining for 4: 12x12 feet minimum (144 sq ft)
- Dining for 6-8: 14x16 feet (224 sq ft)
- Lounge area: 10x12 feet minimum
- Outdoor kitchen space: 8x12 feet additional
- Fire pit seating circle: 12-foot diameter minimum
- Multi-zone patio: 400-800 sq ft total
💡 Pro Tip
Add 2-3 feet of buffer on every side of your furniture layout. People need room to move around and behind chairs. A patio that looks right in a plan often feels cramped in reality.
Step 2: Choose Your Material
Material sets the tone for your entire outdoor space. Here's what works for different styles:
- Modern/contemporary: Large-format porcelain or concrete pavers in gray tones
- Mediterranean/Spanish: Travertine or tumbled stone in warm earth tones
- Traditional/classic: Standard concrete pavers in herringbone or running bond
- Transitional: Mix of stone and wood or composite deck elements
- Rustic: Flagstone, cobblestone, or reclaimed materials
Step 3: Plan the Layout Pattern
Pattern affects both aesthetics and structural integrity:
- Running bond (offset): Simple, modern, easy to install
- Herringbone (45° or 90°): Classic, strongest for vehicular traffic
- Basketweave: Traditional look, good for small areas
- Random ashlar: Multiple sizes, natural stone look
- Stack bond (grid): Ultra-modern, requires precise cuts
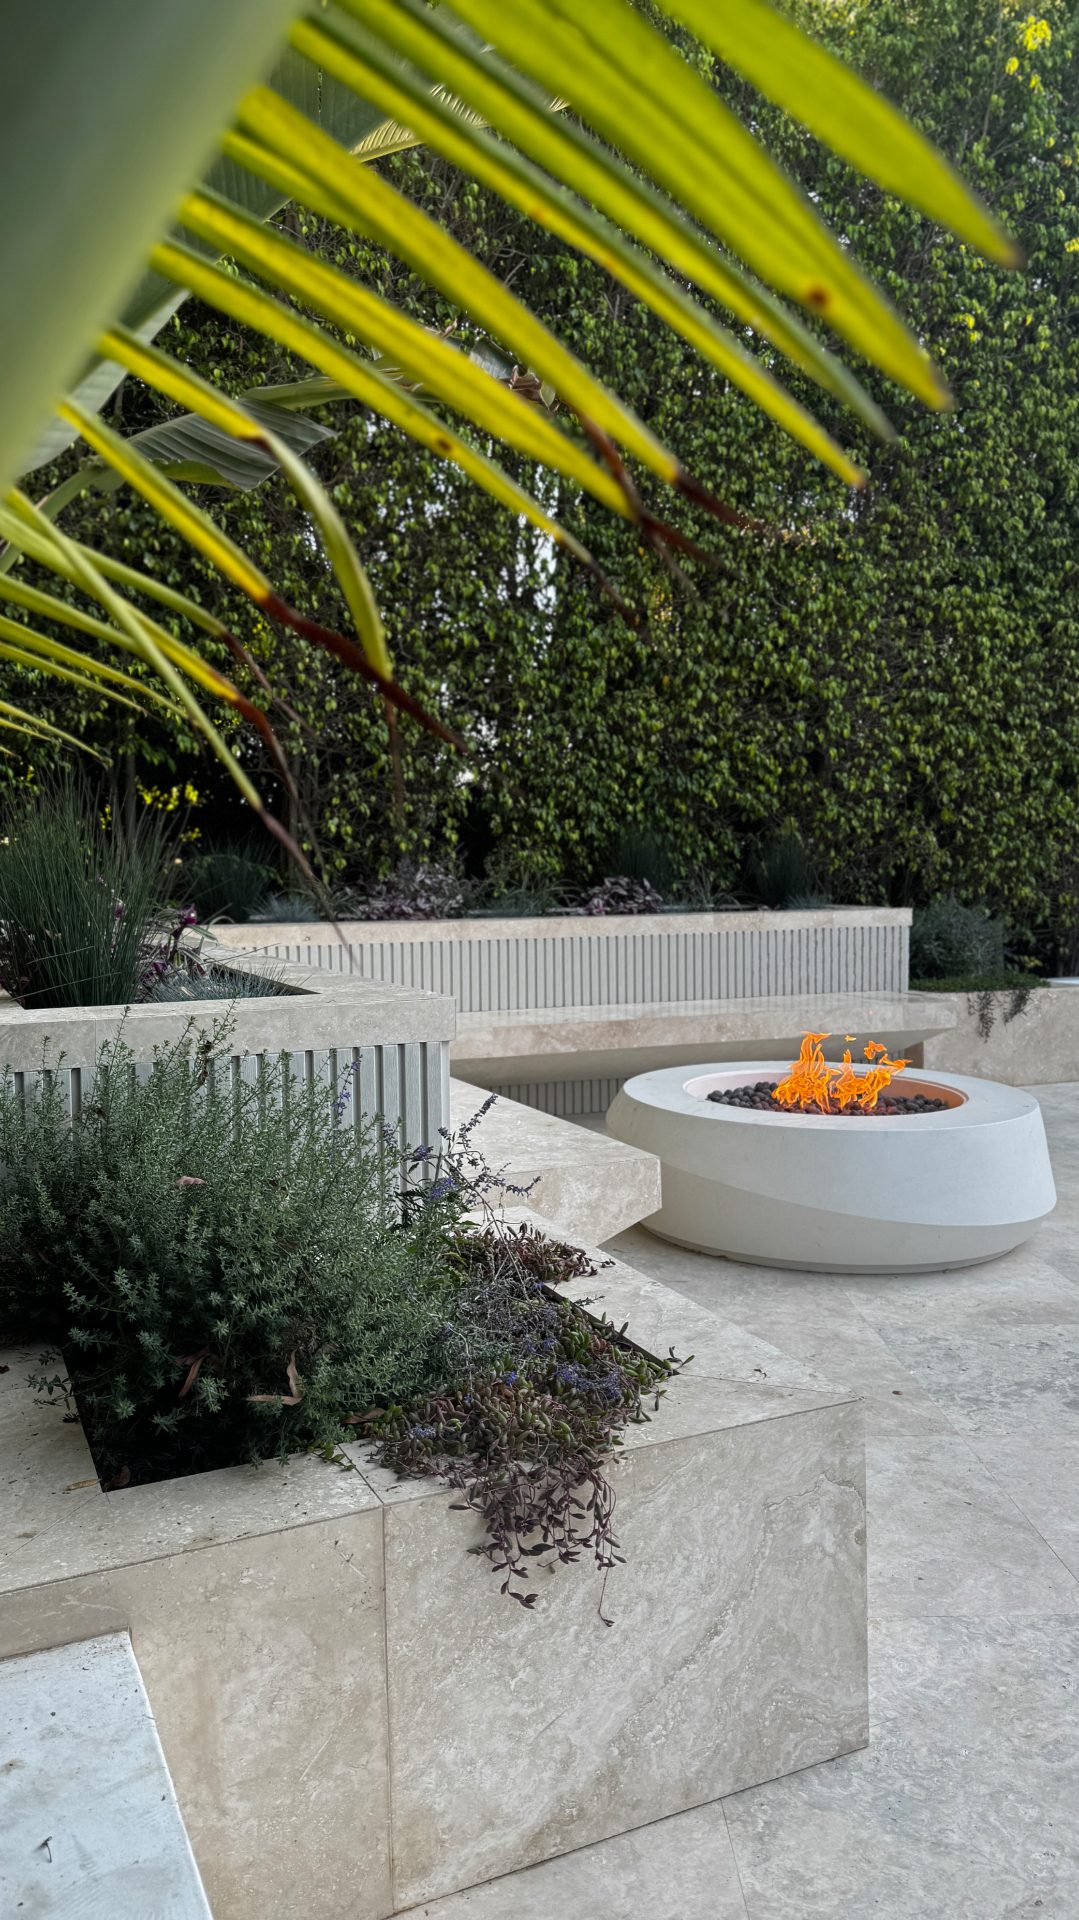
Step 4: Integrate Features
The best patios aren't flat surfaces — they're integrated outdoor rooms:
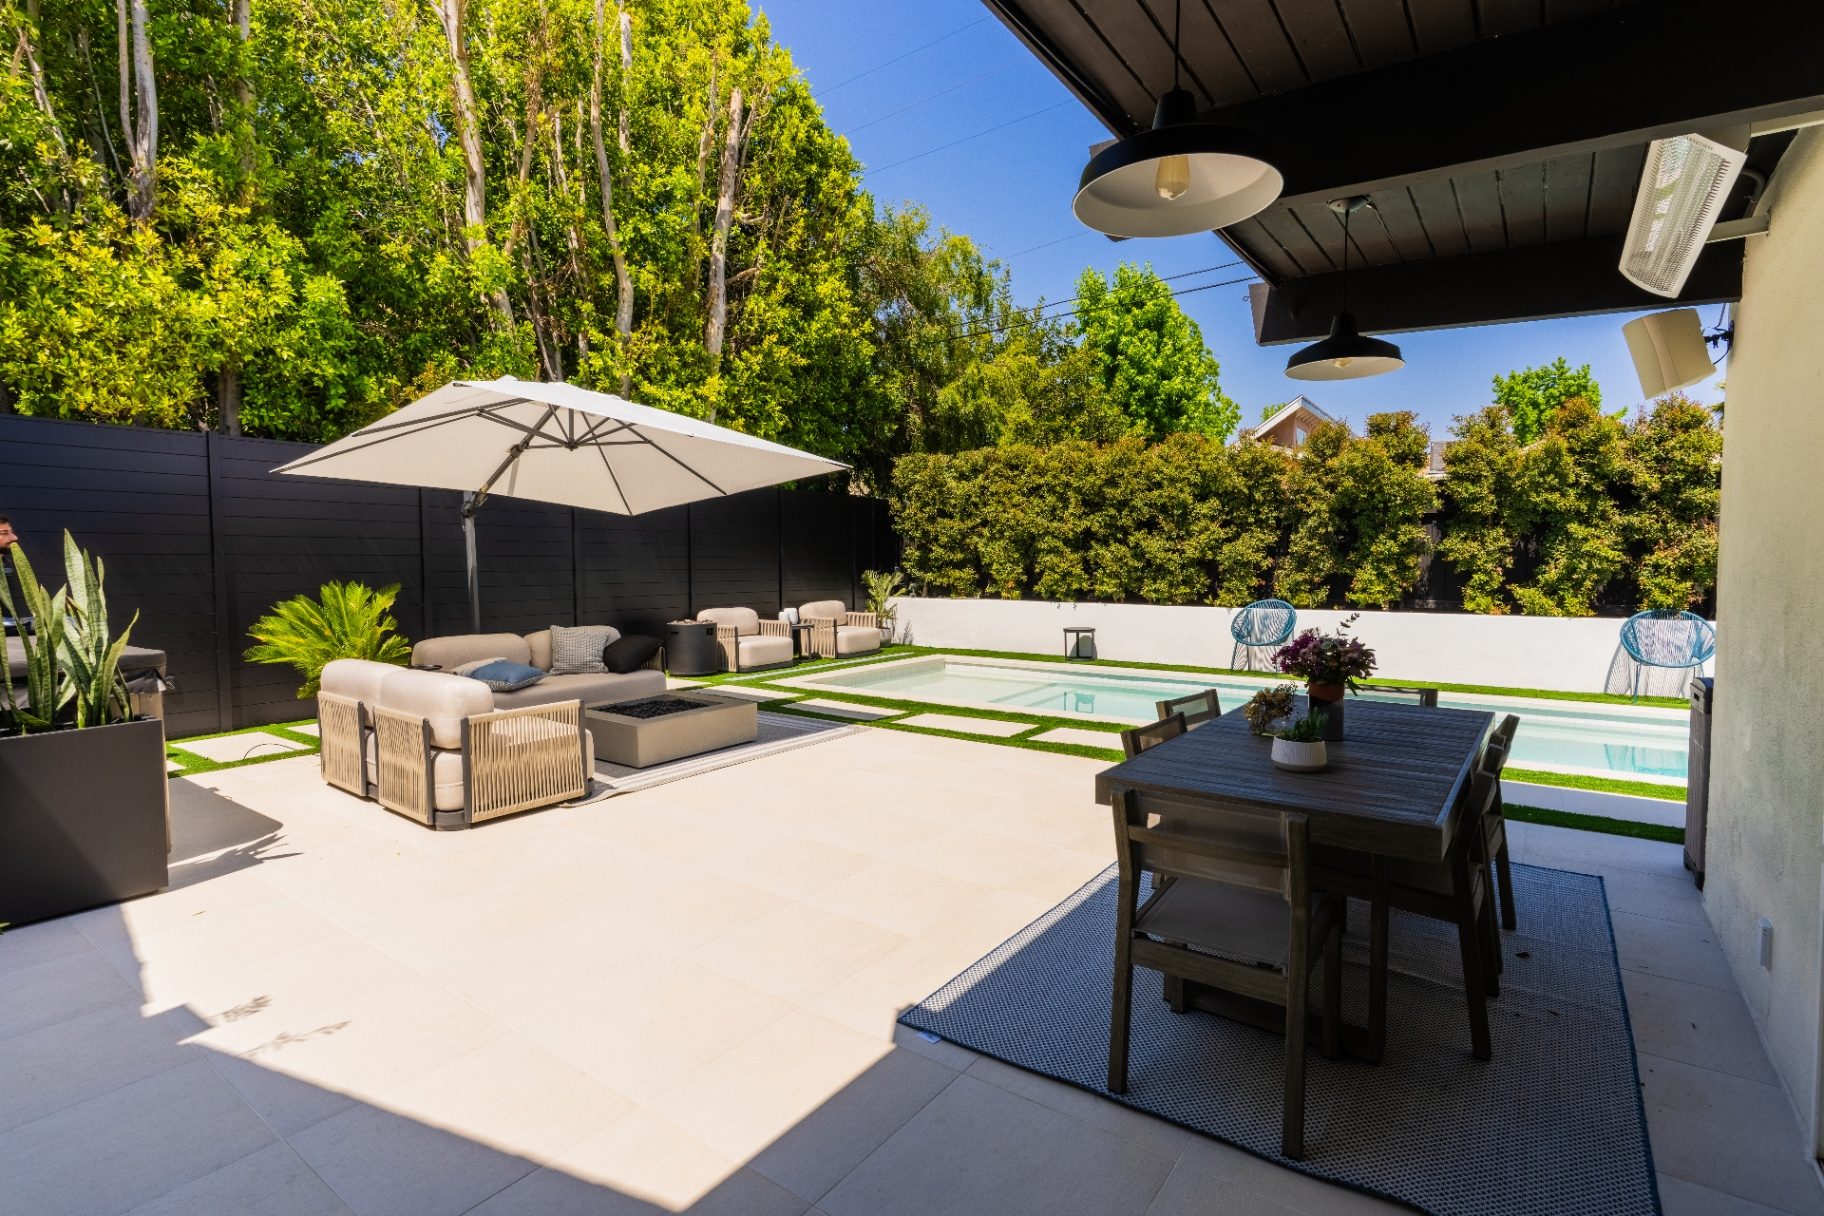
- Built-in seating along walls or raised planters
- Fire pit or fire table as central gathering element
- Outdoor kitchen island positioned for conversation flow
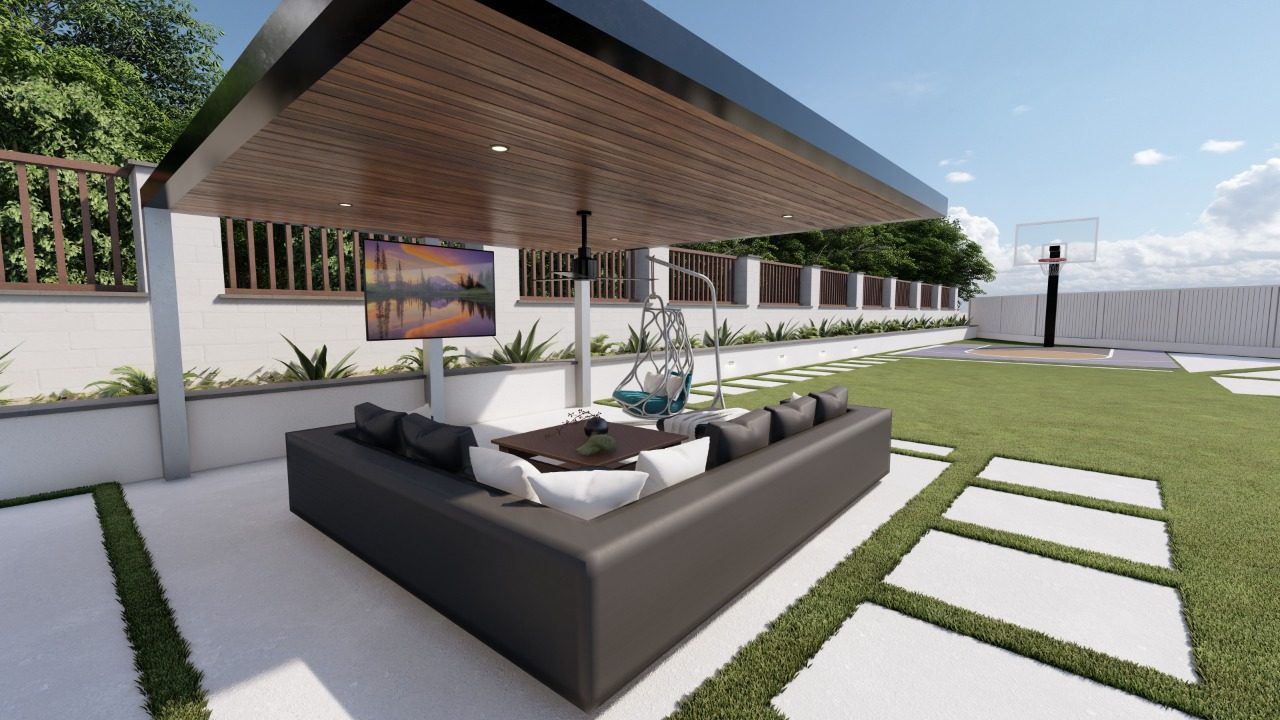
- Shade structure (pergola, sail, or cantilever) over primary seating
- Landscape borders that soften edges and add greenery
- LED lighting integrated into steps, walls, and edges
Step 5: Get the Details Right
Details separate good patios from great ones:
- Proper drainage: 1-2% slope away from the house
- Edge restraint: Concrete or aluminum borders prevent paver creep
- Polymeric sand: High-quality joint sand prevents weed growth
- Base preparation: 4-6 inches of compacted aggregate is non-negotiable
- Expansion joints: Allow for thermal movement in large areas
Elan's team didn't just install pavers — they designed an outdoor room. The fire pit, seating, and lighting all work together perfectly. — James H., Thousand Oaks
Frequently Asked Questions
How big should a patio be?
Minimum 144 sq ft (12x12) for dining, 400+ sq ft for multi-zone patios. Always add 2-3 feet of buffer around furniture for comfortable movement.
What's the best paver pattern for patios?
Running bond for modern looks, herringbone for traditional strength, random ashlar for natural stone aesthetics. The pattern should match your home's architecture.
How thick should a paver patio base be?
4-6 inches of compacted aggregate base is standard for patios. Pool decks and areas with heavy furniture may need 6-8 inches.