Two Structural Approaches, Two Different Yards
The choice between a cantilever pergola and a traditional 4-post pergola isn't about style first — it's about structure and what's underneath it. Both can look nearly identical from a distance, but the engineering and the footprint they leave behind are very different.
4-Post Pergola: The Standard Approach
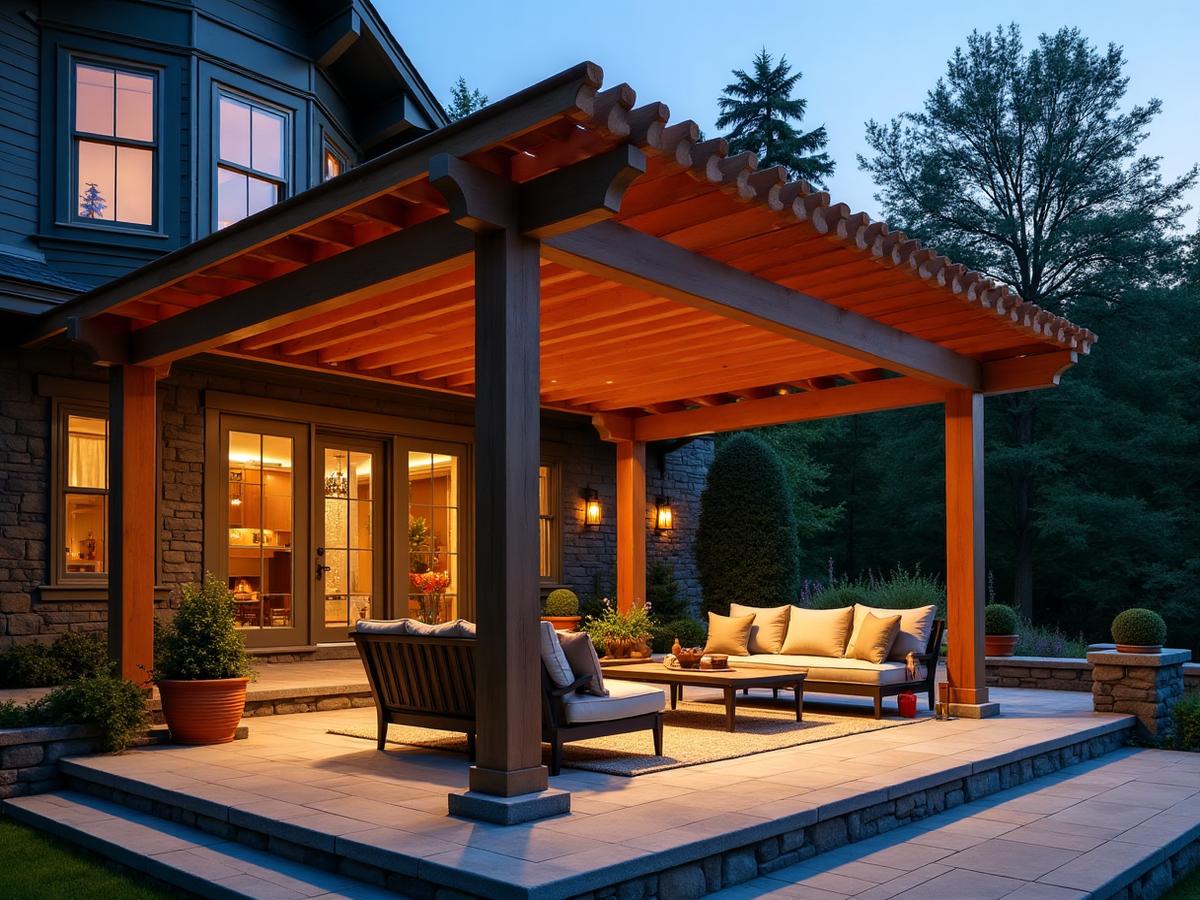
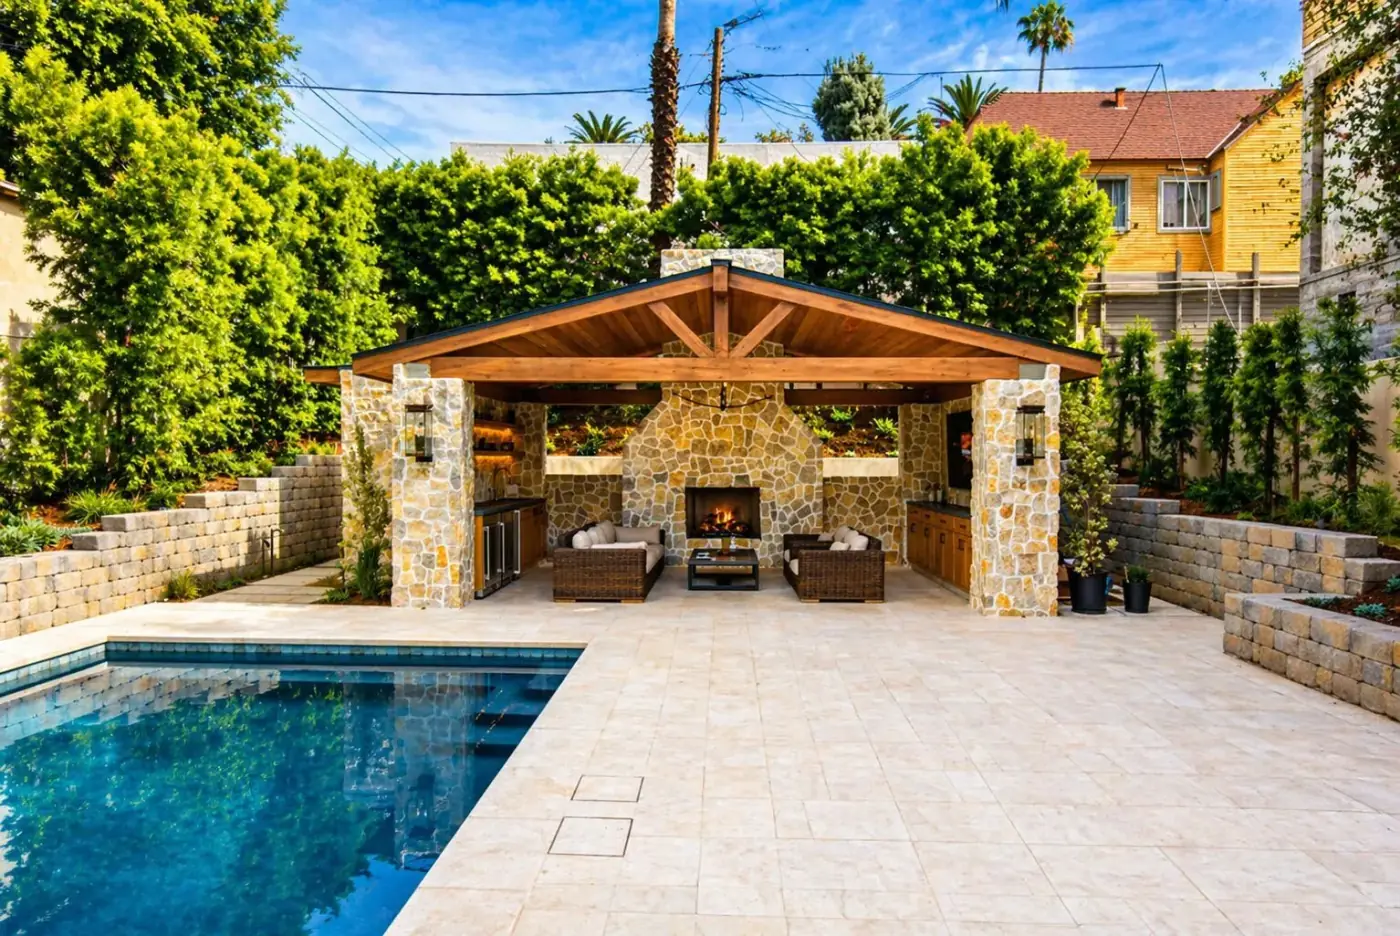
A 4-post pergola sets a post in each corner, transferring roof load straight down into footings. It's the more affordable, more common structure for patios, kitchen coverage, and general shade.
- Lower cost per square foot since the structure is simpler to engineer and build
- Posts can double as a frame for outdoor kitchen counters, bar seating, or curtain tracks
- Best when you don't need unobstructed floor space beneath the structure
Cantilever Pergola: Open Floor Space, Higher Engineering Cost
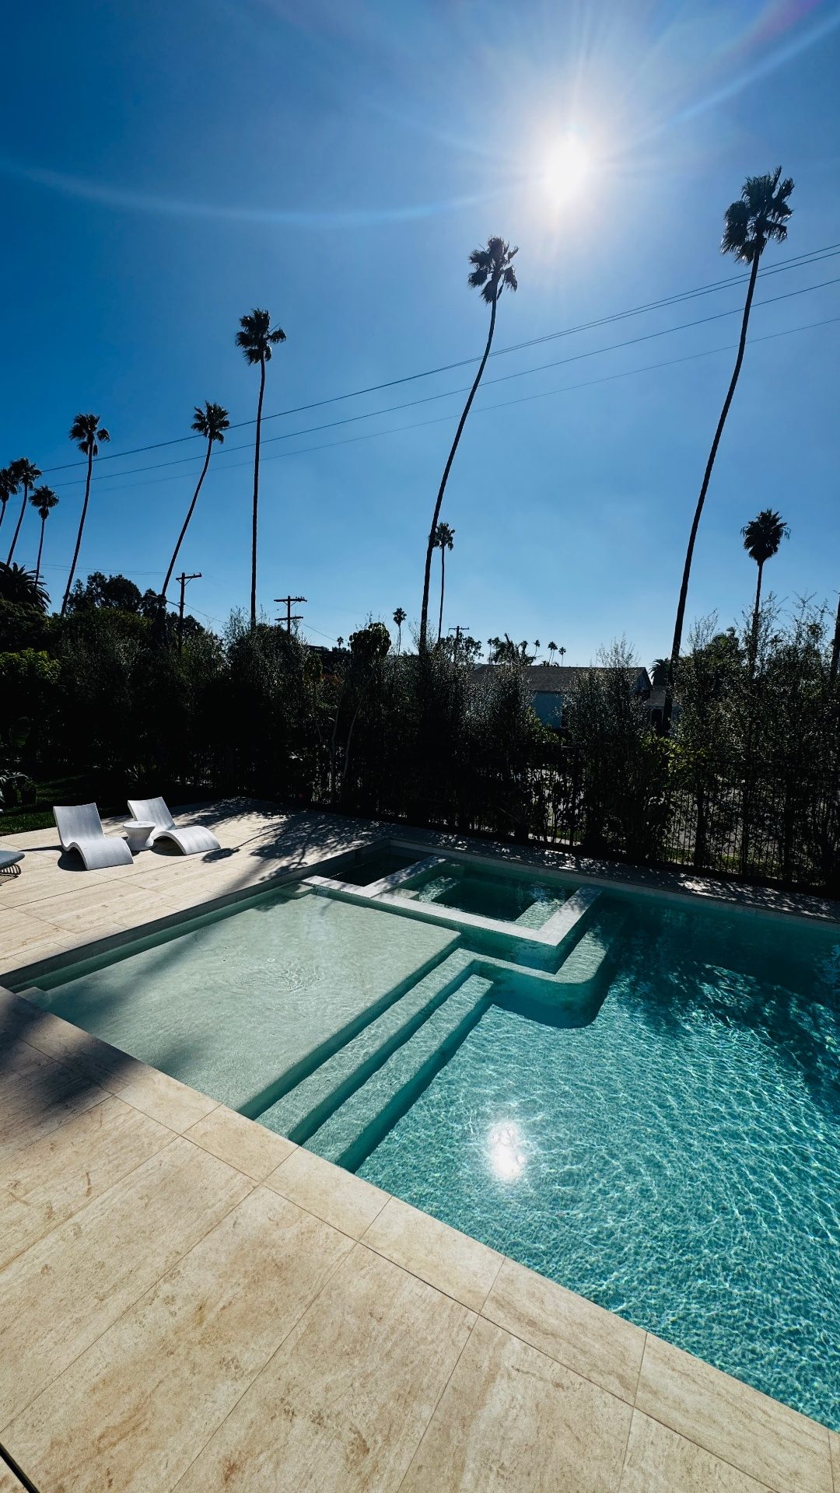
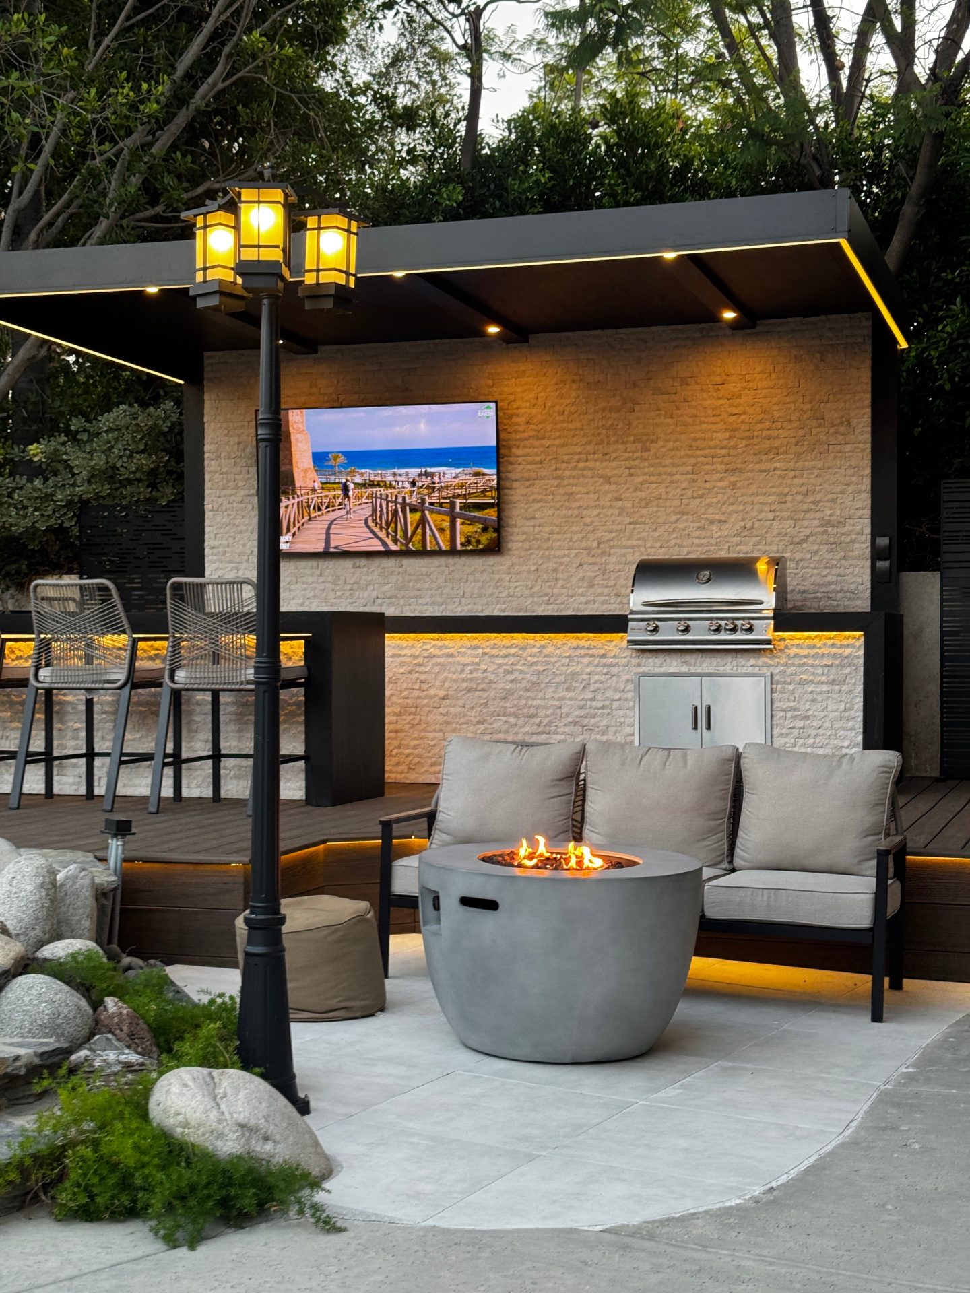
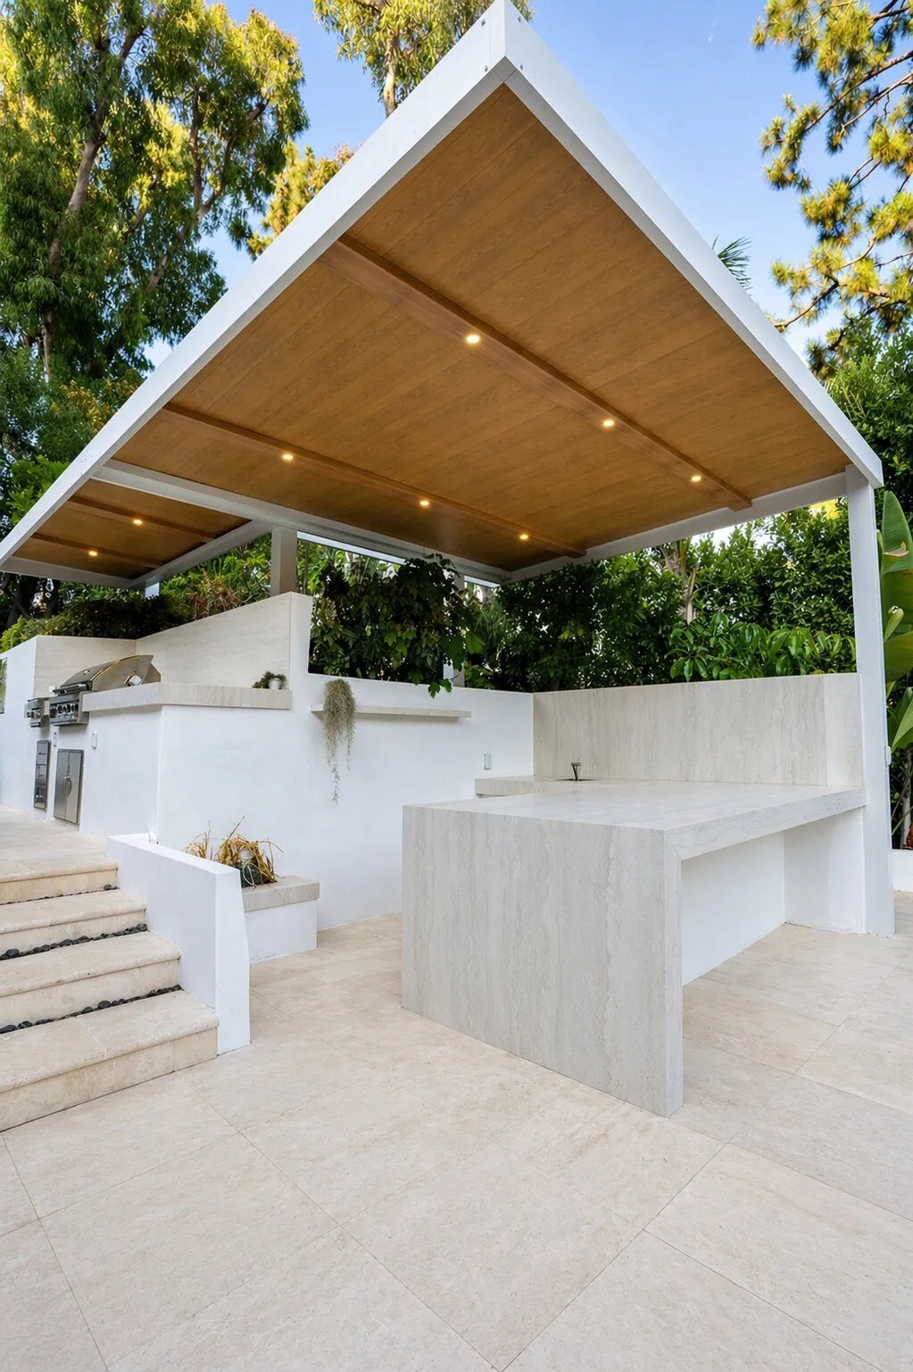
A cantilever pergola anchors to a wall or a reduced number of posts and extends the roof structure outward without support underneath. This is the right call when you want a completely open patio, bar, or lounge area — no post blocking a walkway, bar stool, or pool view.
- Requires heavier structural members and engineered attachment points, which raises cost
- Common where a pergola meets the house and needs to clear a full outdoor kitchen or dining set with zero obstruction
- Works especially well tying into an existing covered patio or home eave
Pricing: Lattice vs. Fully Covered Either Way
Regardless of post structure, pergola coverage is priced by roof type: lattice-style coverage runs $90 per square foot, while a fully covered (solid roof) structure runs $125 per square foot. A cantilever design typically adds engineering and structural cost on top of that base rate because of the extended, unsupported span.
- Measure the square footage you want covered
- Decide lattice or fully covered based on how much sun/rain protection you need
- Determine if the layout requires a cantilever (open floor plan) or can use standard 4-post framing
- Add an accent wall ($12,500) if you want a defined backdrop or privacy screen
💡 Pro Tip
If your outdoor kitchen or bar layout needs walking room on all sides, price out cantilever early — retrofitting a 4-post structure to cantilever later means rebuilding the roof frame.
How to Decide for Your Yard
Walk your intended footprint and ask where a post would actually sit. If every post lands in a walkway, next to a bar stool, or in a pool sightline, cantilever earns its added cost. If posts land naturally along a patio edge or kitchen counter run, a 4-post pergola is the more economical, equally durable choice. Run both configurations through the /estimate tool to see the real cost difference for your footprint.
The best pergola design is the one where you forget the structure is even holding up the roof.
Frequently Asked Questions
Is a cantilever pergola more expensive than a 4-post pergola?
Yes. A cantilever pergola requires heavier structural members and engineered attachment points to span without support posts, which adds cost beyond the base $90–$125 per square foot coverage rate.
When should I choose a cantilever pergola?
Choose cantilever when you need completely open floor space underneath — for example, an outdoor kitchen, bar, or dining area where a post would block movement or sightlines.
What's the difference between lattice and fully covered pergolas?
Lattice pergolas ($90/sqft) provide partial shade with open slats, while fully covered pergolas ($125/sqft) have a solid roof for complete sun and rain protection.
Can a 4-post pergola be converted to cantilever later?
Not economically. Cantilever requires a different roof frame and structural attachment from the start, so it's best decided during initial design rather than retrofitted.
Do cantilever pergolas need a permit in Southern California?
Most freestanding and attached pergolas require a building permit regardless of post configuration; cantilever designs often need additional structural engineering documentation submitted with the permit.